Showing posts with label jeff segard. Show all posts

Thursday, July 21, 2011

Carlton Remodel

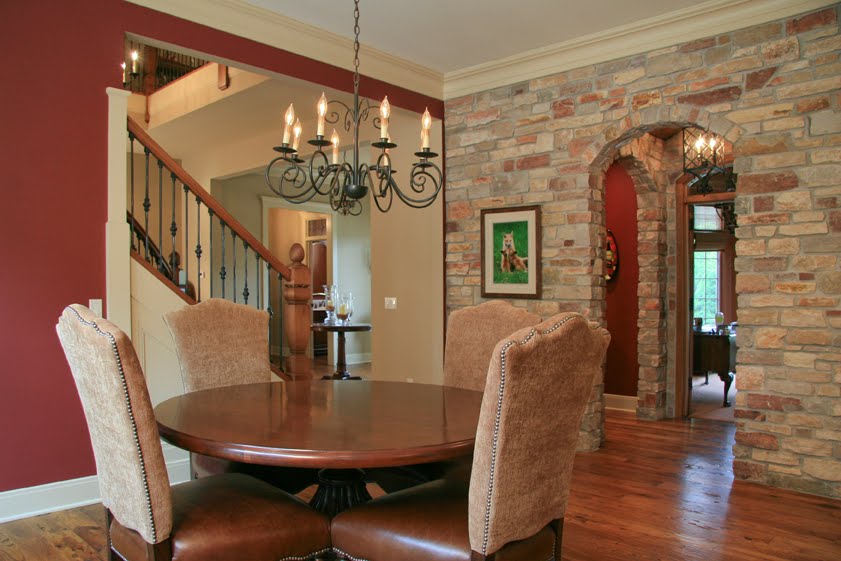
This remodel is evidence that an ordinary home, given a few tweaks, can be turned into something extraordinary. The original floor plan of the “Carlton” was unimaginative and closed off. The new design opened things up, and improved the flow by moving the dining room from the front of the house to the newly renovated kitchen area.

Around the curving staircase sits the window-lit family room. High ceilings, which leave the area open to an upstairs loft, give a spacious feel, while custom woodwork and the large hearth maintain a homey atmosphere. A large main floor master bedroom, bathroom and walk-in closet connect to a private back deck for easy outdoor living.

The pre-existing formal dining room was converted to a private office and den with passage to the kitchen through a butler’s pantry and custom wine storage space.

Kitchen - Before

Kitchen - After

Dining Room - Before

Dining Room - After

Wine Storage Space - After

Formal Dining Room - Before

Office - After

Back Entry & Kitchen - After

Family Room - Before

Family Room - After

Family Room Fireplace - Before

Family Room Fireplace - After

Formal Living Room - Before

Master Bedroom - After

Master Bathroom - After

To see more photos of this dramatic transformation, please visit our website - www.visbeen.biz > gallery > residential projects > american neighborhood > carlton remodel.

This remodel was designed by Visbeen Associates, built by Jeff Segard with interiors by Donna Cohen.

Thursday, September 23, 2010

Clareville Residence

We certainly were honored when the homeowners of the Clareville residence (built by Jeff Segard with interiors by Julie Holmes) had these kind words to share:

We had a great experience working with Wayne and the entire crew at Visbeen Associates. We had a very narrow lot to work with, so when we decided to tear down our small existing cottage and build a new lake home, we knew we needed professional help to make the most of our space. In our initial meeting, Wayne listened carefully to what we were trying to accomplish, and started drawing out ideas even as we spoke. At the end of a very interactive three hour session, we had an initial floor plan concept and renderings of both the front and back elevations. It was really exciting as we literally watched our vision becoming a reality right before our eyes.

With Wayne’s original drawings in hand, the team at Visbeen took it to the next level; creating the detailed drawings and engineering specifications needed to actually build our home. Once we had agreement on the floor plans and exterior elevations, we went back to Visbeen Associates with our builder for several sessions where we worked out the particulars of the interior architecture. Those sessions were also very interactive and Wayne’s drawings were extremely helpful to us, our builder and our interior designer. They helped us visualize what the interior spaces could end up looking like, and begin to see how we would actually live in the space.

I would highly recommend Visbeen Associates to anyone, and, in fact, I already have. We had an altogether wonderful experience working with Wayne and his team, and we couldn’t be happier with the end product. We simply love our new home. It’s everything we dared to hope it might be.


Monday, March 22, 2010

Avonlea Residence

Our in-house photographer, Megan, had a chance to shoot the Avonlea residence before the project was completely finished, but I think the photos are good enough to share here! We hope to return after the client moves in (and the grass has grown!) Jeff Segard built this beautiful home in Lansing, MI.


Thursday, November 5, 2009

Reynard


Reynard was built by Jeff Segard, Grand Concept Homes and the photographer was Megan TerVeen. For more photos, check out our website. Here's a write up:

Designed to make the most of a waterfront site, the four-bedroom, five-bath Reynard would be at home in any setting. A large welcoming foyer leads to a spacious open living area. Two wings radiate from the living room – one with private spaces such as bedrooms and baths, the other with a large kitchen, dining room and home management center. Two decks and a hearth room make outdoor living easy. A casual lower level contains two additional bedrooms, a family room, and a cozy screen porch.