Showing posts with label visbeen associates. Show all posts

Monday, April 30, 2012

ABC Award of Excellence Winner!

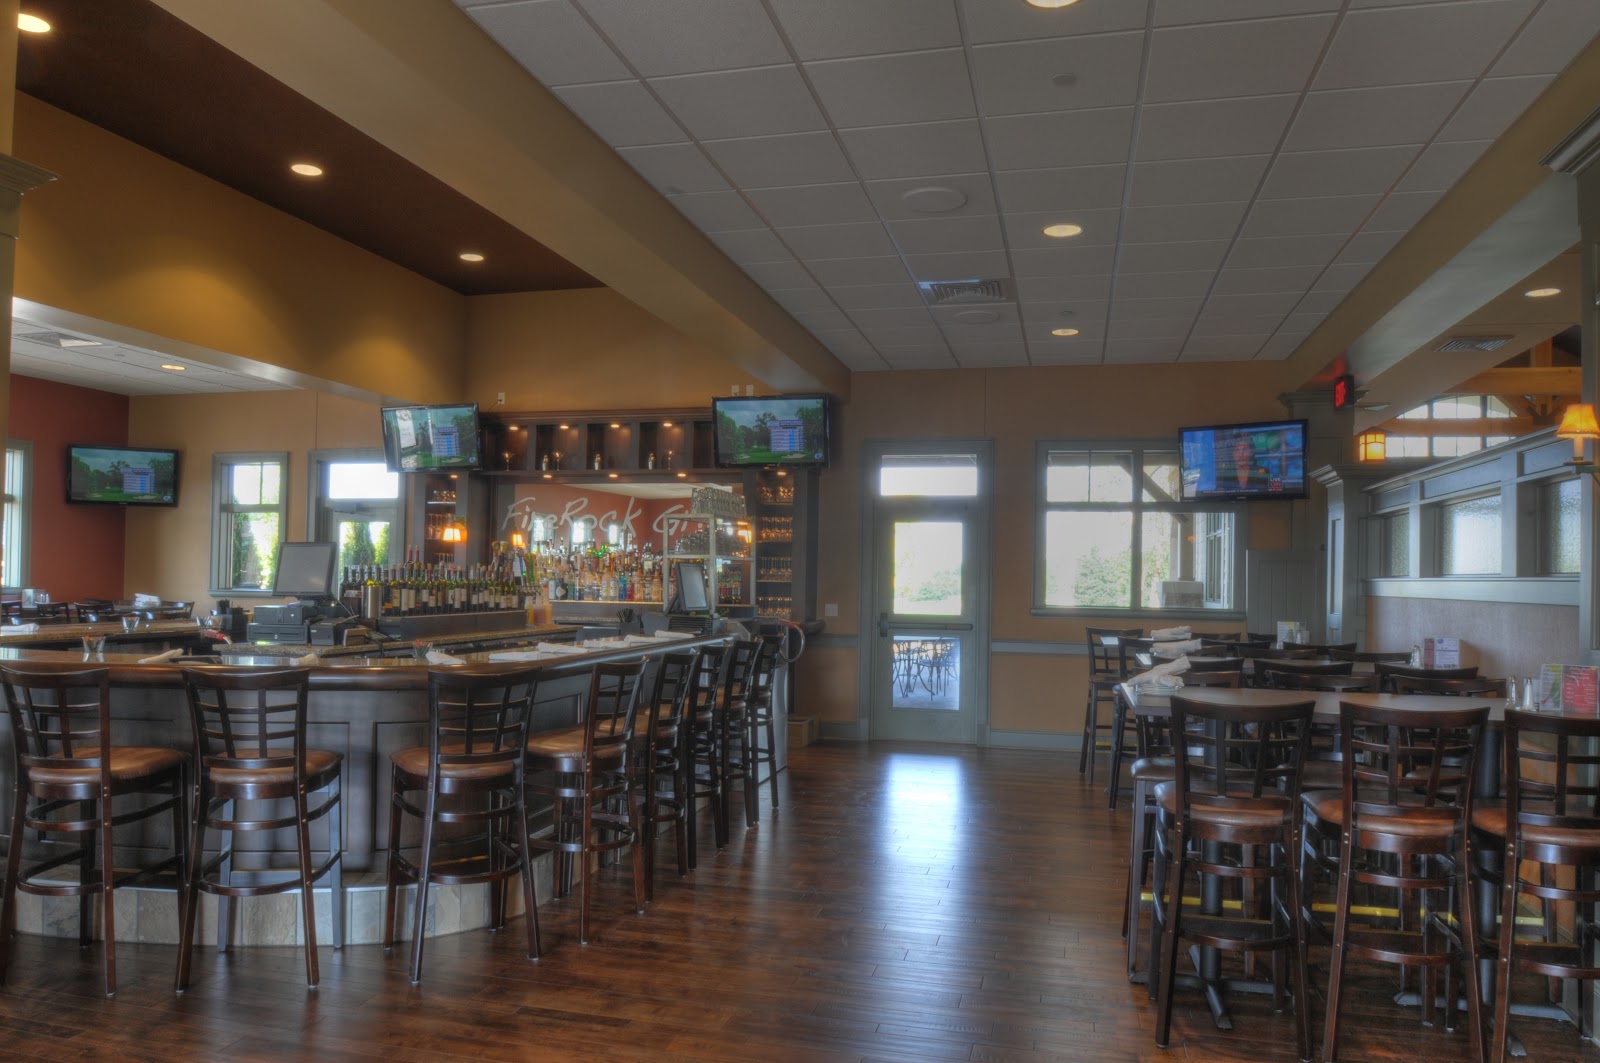
Elzinga & Volkers Construction Professionals and Visbeen Associates took home an Award of Excellence for StoneWater Country Club's Restaurant and Banquet Facility as part of the 2011 Associated Builders & Contractors (ABC) of Western Michigan Chapter Awards.  That makes two-for-two on this project, since we were awarded a 2010 Award of Excellence for StoneWater Country Club's Clubhouse & Pool Facility.

Here is a little tour of the completed project...


Congratulations to all players involved in this award-winning Restaurant & Banquet Facility!

Designed by Visbeen Associates, Inc.
Construction by Elzinga & Volkers Construction Professionals
Interior Design by Lorene Roskamp of Lauren James Studio

To view more photos of this project, visit the gallery of our website:
www.visbeen.biz > gallery > master planning > country clubs > StoneWater CC 

Thursday, April 19, 2012

A little inspiration from Greene and Greene

Another architect that has paved the way for Visbeen Associates?  It was actually a pair of brother architects - Charles & Henry Greene.  Their custom residences and ultimate bungalows are prime examples of the Arts & Crafts, otherwise known as Craftsman, movement.  After completing education at Washington University and MIT, and having apprenticeships at firms in Boston, Massachusettes, the brothers relocated with their family to Pasadena, California and established their firm, Greene and Greene Architects, in 1894.  Their style was distinctly Arts & Crafts influenced by Japanese architecture.  One of their most famous bungalows was the Gamble House, designed in 1908, for David & Mary Gamble, of Proctor & Gamble (check out our Architectural Tutorial on the Craftsman Style for more information). Much of Greene-and-Greene-designed architecture was incredibly custom, where even the light fixtures and furniture pieces were designed specifically for each space.  Here are a few of their notable works...

The Gamble House


The Pratt House - considered "structural poetry" by Architectural Digest


The Robert R. Blacker House, an extravagant home that cost upwards of $2.49 million dollars in todays dollars.


Here are a few notable Visbeen Associates' works that were inspired by this dynamic duo...


The Amblewood is probably our best example of Greene & Greene inspired work. Arts and Crafts style meets the modern world in this well-planned home designed for a small, narrow lot. The Amblewood's low pitched roofs, interesting overhangs and natural tones on the exterior blend with the environment and can be carried into the interior.

 Evanston
 Dalston
 Richmond
Blackburn

Monday, April 16, 2012

Houzz feature: Hanging Furniture for Swinging Rooms

One of our designs, the Stafford was featured in another houzz.com ideabook. Check out these tastefully creative beds, chairs and sofas hanging from the ceiling...

Hanging Furniture for Swinging Rooms

Hammocks, air chairs and hanging beds for the indoors make furniture fun again


I'll admit it, I'm a swinger. I love hammocks, porch swings and hanging beds. And I especially love them inside. Having a hanging seat or a bed indoors automatically adds playfulness to the space. It also lightens up a room, seeming to create more space and a little more air.

These 14 examples illustrate how hanging furniture can work in all different types of rooms with all different types of aesthetics. But they do have one thing in common: a touch of the permanent vacation. What else is a hammock aside from an invitation to relax?
This hanging loveseat is the perfect place for an afternoon snooze. It also adds something unique to this traditional living room.

Designer Kerrie Kelly had this piece custom made with stained wood and drilled holes for the rope. "We lagged hooks into the ceiling and created the beehive knots after it was looped through," she says.
Private Comment
No floor space for a chair in the bedroom? How about ceiling space? You could curl up with a good book here. And the real bonus: Chairs like this run about $50.
Private Comment
An elegant black hanging sofa. There's no lazy Dagwood vibe here.
Private Comment
Swing, baby! These rattan numbers have a distinctly '70s feel.
Private Comment
This is not technically indoors, but OMG, I couldn't resist. Romantic afternoons, family story time and solo naps. This item from Floating Bed is made with a stainless steel hoop with an adjustable-tension woven surface and a memory foam mattress on top. A little slice of heaven.
Private Comment
Who needs one of those fancy electric baby swingers when you have a good old-fashioned hammock chair like this Chill Out Chair from Latvia? Babies the world over spend their naptimes in these.
Private Comment
The space-age version: the Eero Aarnio Bubble Chair. Nothing hippie about it.
Private Comment
Another hanging bubble chair, groovy in a different way.
Private Comment
We have this indestructible PS Svinga chair from Ikea hanging outside, but there's no reason it can't come in.
Private Comment
An elegant hanging bed. It adds a feeling of spaciousness to this room, but it's sturdy enough so that it won't make you seasick.
Private Comment
A simple, modern hanging bed. Or you could DIY with wood, ropes and a very secure connection to a strong beam above.
Private Comment
The deluxe porch swing: an invitation to nap.
Private Comment
A bunk room with hanging beds. Nautical, but not too nautical.
Private Comment
Hanging bunk beds. I call the top.

Thursday, April 12, 2012

Brooklyn Museum Shop Opens for Business

The Brooklyn Museum Shop, designed by Visbeen Associates, is now open for business!  It opened it's doors to the public on April 4 and will be having an open house this evening from 7:00pm-9:00pm - if you are in the NYC area, feel free to stop by! (Click here for details regarding this event)  


The media is talking about this great new space.  As written by New York Magazine, "what began as a humble gift stand in the thirties has morphed into a spacious shop off the museum’s lobby with eclectic gift items from the Americas, Asia, and Africa."  The New York Times featured this article about the expansion:


The Brooklyn Museum Shop Expands


Evan Sung for The New York Times


Home Twitter Logo.

Follow Home on Twitter

Connect with us at@NYTimesHomefor articles and slide shows on interior design and life at home.
Evan Sung for The New York Times
As part of the transformation of its first floor, the Brooklyn Museum has opened an expanded 4,150-square-foot shop with plenty of display space and a special focus on items designed and made in the borough.
“One of the key new things in the store — even though we’ve always had Brooklyn-made products and things that conveyed Brooklyn imagery — is a very large space that honors established and emerging Brooklyn artisans and designers,” said Sallie Stutz, vice director for merchandising.
Among the pieces on display will be wooden toy gorillas by David Weeks ($80 to $105), whose chandeliers also help light the store; Brooklyn-shaped bamboo cutting boards by Amy Stringer-Mowat ($48); and colorful Balancing Blocks by Fort Standard ($85), pictured.
Information: (718) 501-6258 or brooklynmuseum.org.


Stay tuned to our blog for the final photos of the shop - coming soon!


Monday, April 9, 2012

The Treehouse Community Garden

We recently were given the opportunity to work with The Treehouse Community on their plans for a community garden in the Baxter neighborhood.  The Treehouse Community is a group of individuals living in a home together that is focused on praying, sharing, growing and ministering to each other and their neighbors by attending to physical needs as well as emotional and spiritual ones.  Their vision is to create a shared green space in the Baxter neighborhood, where currently there are no sources for nutritious, affordable food within walking distance, making it an official "food desert."  Wayne was able to sit down with them and sketch design ideas for bringing their vision to life.  Here is what he came up with, as well as some photos of the drawing session....


 Site Plan

 Aerial Perspective
 Shed Concept A - Perspective
 Shed Concept A - Elevation
Shed Concept B - Perspective


The plans for the garden include twelve raised vegetable beds intended to be used by families in the area.  The Treehouse Community is also planning to partner with The Baxter Community Center to teach gardening, nutrition, cooking, and canning classes to all ages.


We were happy to partner with them and hopefully achieve their goal, as stated on their blog, to "see God's kingdom advance here on earth, starting with a few seeds, a bit of soil, some water, and the sun."


For more information on this project, please visit The Treehouse Community's blog - treehousegarden.wordpress.com.


Monday, April 2, 2012

Faith in Deeds Ministry Campus in India


We recently had the opportunity to work on a project with a ministry in India called Faith in Deeds.  Faith in Deeds Inc. is a faith-based, not-for-profit organization committed to the support of disenfranchised children of India by providing the children with a family atmosphere in which they can be discipled in the way of the Lord Jesus, by educating them in a manner that they can make properly informed life-decisions based on a Biblical world view, and by inspiring them to love each other and to share the love of Jesus throughout their community.  

Faith in Deeds was able to purchase a 5 acre parcel of land in Andhra Pradesh, India, and Visbeen Associates worked with them to design a new campus that includes a boy's dorm, girl's dorm, playground, community center & clinic, Christian school and green space for gardening and raising animals.  The first phase of the project will be the boy's and girl's dorm.

  Their current rented ministry location

 How the children currently sleep in their dorm rooms. Very typical in the local culture.


The crowded city

 Children from the FID home with the founder of the ministry, Thomas Mollhagen (originally from South India, adopted into a family from Grand Rapids, MI) and his wife Dana.

 Their newly acquired land for the new campus with a corn field on the border of the property

 The pump and irrigation pool on the property with kids from the FID home

 Taking a tour of the land with the kids on the day they dedicated it to the work of the Lord


 Our design concept for the new campus


We will keep you updated on the progress of this project here on our blog and on our facebook page, so check back!

For more information on the ministry, visit Faith in Deeds' website - www.faithindeeds.org - or facebook page - https://www.facebook.com/pages/Faith-In-Deeds-USA/339566304349?ref=ts.