Showing posts with label inspiration. Show all posts

Monday, April 23, 2012

Fallingwater by Frank Lloyd Wright

Ryan in our office recently took a tour of one of the most famous homes designed by architect Frank Lloyd Wright called Fallingwater, located in rural southwestern Pensylvania.  The home was designed by Wright in 1935 for the Edgar Kaufmann family, president of Kaufmann's Department Store in Pittsburgh.  This unique home is on the Smithsonian's Life List of "28 Places to visit before you die," it was designated as a National Landmark in 1966, and in 1991, members of the American Institute of Architects (AIA) named it the "best all-time work of American architecture."

The most recognizable vantage point of this famous residence
Cantilever Balcony and staircase going down to the water below the home.
One of the most unique aspects of this home is the fact that it was actually built into the rock surrounding it, on top of an active waterfall
A modern marvel at the time, a cantilever staircase
Unique interiors with furnishings designed by Wright as well.  The floor is made up of the rock the home is built upon and to the left of the fireplace is a globe that can be filled with water and swiveled in front of the open fire to heat.  There is a spigot at the bottom to distribute the hot water.  
This glassed-in area is retractable to reveal the cantilever stairs to the stream below.
Interesting angles everywhere you look.
Notice the built-in desk has a special notch to allow the glass door to the left to swing open, hearing the natural sounds of the moving water below.
These windows were another engineering marvel of the time with both sides of the corner opening out and the screens opening in, leaving the corner with no structure obstructing the view.
Guest house with unique staircase.
Every view displays another dimension of the design of this masterpiece.
Covered staircase connecting the main home to the guest and servant quarters.
The home was constructed using upside down T-shaped beams integrated into concrete slab.  Some sources say that the contractor was doubtful that there was enough reinforcement and quietly doubled the reinforcing steel specified by Wright.

Stay tuned next month for our "little inspiration" series focusing on Frank Lloyd Wright, one of the greatest American architects of all time.

Source: http://en.wikipedia.org/wiki/Fallingwater

Thursday, April 19, 2012

A little inspiration from Greene and Greene

Another architect that has paved the way for Visbeen Associates?  It was actually a pair of brother architects - Charles & Henry Greene.  Their custom residences and ultimate bungalows are prime examples of the Arts & Crafts, otherwise known as Craftsman, movement.  After completing education at Washington University and MIT, and having apprenticeships at firms in Boston, Massachusettes, the brothers relocated with their family to Pasadena, California and established their firm, Greene and Greene Architects, in 1894.  Their style was distinctly Arts & Crafts influenced by Japanese architecture.  One of their most famous bungalows was the Gamble House, designed in 1908, for David & Mary Gamble, of Proctor & Gamble (check out our Architectural Tutorial on the Craftsman Style for more information). Much of Greene-and-Greene-designed architecture was incredibly custom, where even the light fixtures and furniture pieces were designed specifically for each space.  Here are a few of their notable works...

The Gamble House


The Pratt House - considered "structural poetry" by Architectural Digest


The Robert R. Blacker House, an extravagant home that cost upwards of $2.49 million dollars in todays dollars.


Here are a few notable Visbeen Associates' works that were inspired by this dynamic duo...


The Amblewood is probably our best example of Greene & Greene inspired work. Arts and Crafts style meets the modern world in this well-planned home designed for a small, narrow lot. The Amblewood's low pitched roofs, interesting overhangs and natural tones on the exterior blend with the environment and can be carried into the interior.

 Evanston
 Dalston
 Richmond
Blackburn

Monday, March 19, 2012

A little inspiration from HH Richardson

There have been so many before us that have inspired the generations that follow. From leaders and revolutionaries like Abraham Lincoln and Mahatma Gandhi, to artists like Leonardo Da Vinci and Michaelangelo. From builders and titans like Henry Ford and Bill Gates, to scientists and thinkers like Albert Einstein and Aristotle, heroes and icons like Mother Teresa and Neil Armstrong, they all have left a lasting impact on the world.

So who inspires us in our trade here at Visbeen Associates? What architectural titans have paved the way for the design work you see us creating? We will be starting this series on our blog to give you a little glimpse into the pioneers that have inspired us to create what we do, day in and day out.

Today's inspiration? Henry Hobson Richardson.

Considered to be one of the three "recognized trinity of American Architecture," along with Louis Sullivan and Frank Lloyd Wright, H.H. Richardson popularized the late Victorian style of architecture named after him called Richardsonian Romanesque. He studied at Harvard College, Tulane University and École des Beaux Arts in Paris. He was only the second US citizen to attend the École's architectural division and he developed a very unique and highly personal idiom once he returned to the US, adapting in particular the Romanesque style of Southern France. He was famous for designing massive stone buildings with semicircular, wide "Roman" arches over arcades and doorways and patterned masonry arches over windows.

The first building where the Richardsonian Romanesque style was used by Richardson was the New York State Asylum for the Insane (now called the HH Richardson Complex) in Buffalo, NY (1869)

One of his most acclaimed works that solidified his national reputation - Trinity Church in Boston, MA (1872)
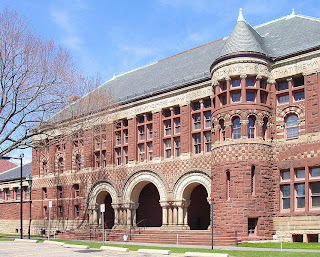
Austin Hall at Harvard University in Cambridge, MA (1881)

Here are a few VAI designs that were inspired by Richardson's work...

We entered a competition for designing the expansion of Woburn Public Library, originally designed by HH Richardson in 1876. David & Jonathan Lorenz in our office submitted this concept for the competition.

This retail/work/live building was a conceptual design for downtown Holland.

Some of the buildings we designed in the original master planning for the campus of Cornerstone University had Richardsonian Romanesque qualities to them.

We have designed a number of bridges with stone masonry details and arches reminiscent of the wide Roman arches used in Richardson's designs.

This concept was for the entry gatehouse at Indian Trail Club in Franklin Lakes, NJ.


Source & Image Sources:
http://en.wikipedia.org/wiki/Henry_Hobson_Richardson